Park Palace: A New Future for Parkstad Limburg
Client:
Year:
Program:
Location:
Photo:
Drawings & model:
Jan Nauta, Tim Peeters, Violette Schönberger
2020
Flexwonen, Atelier Rijksbouwmeester
Parkstad Limburg
Paul Swagerman
On Show
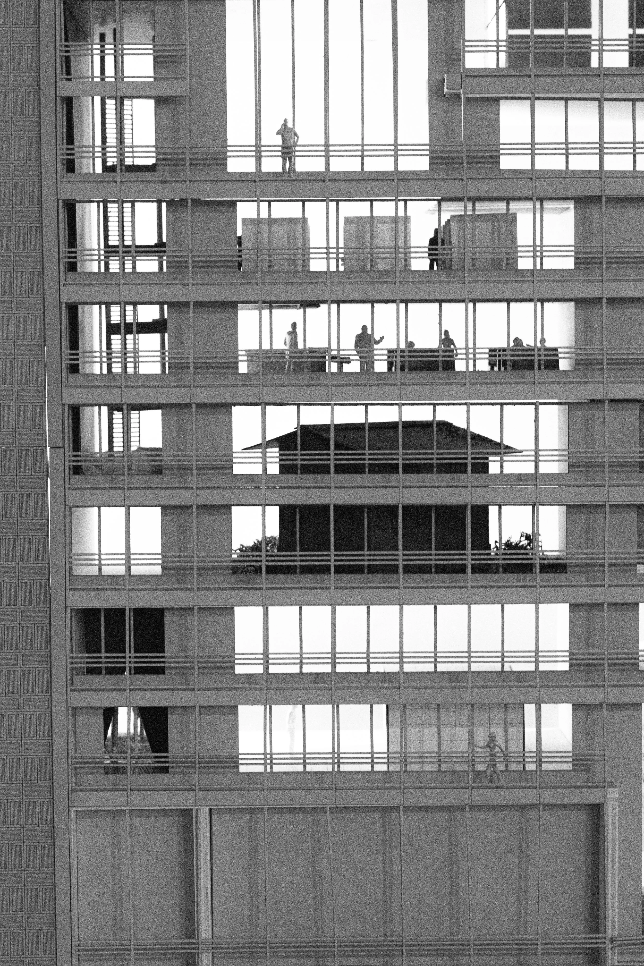
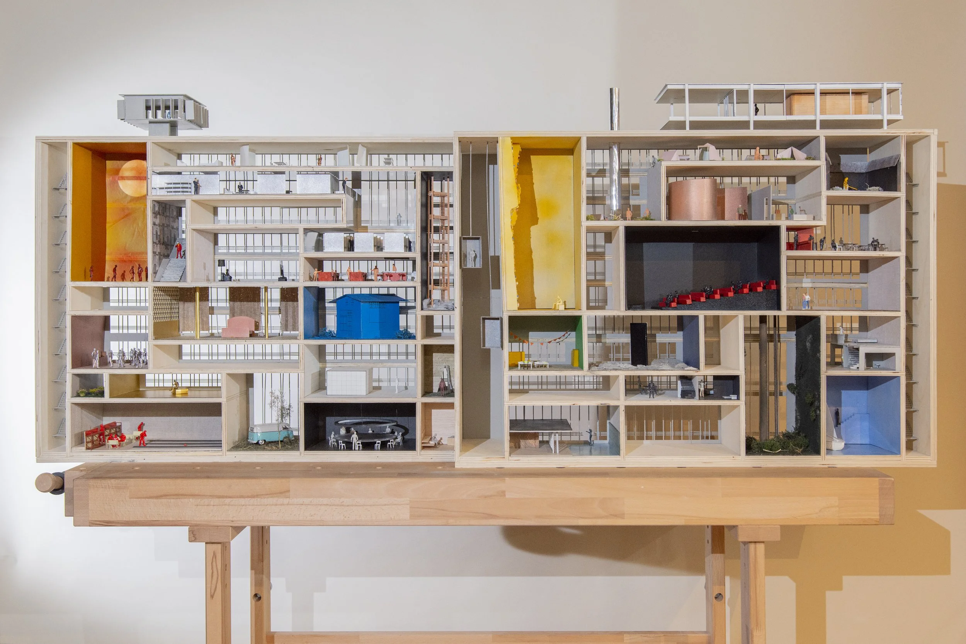
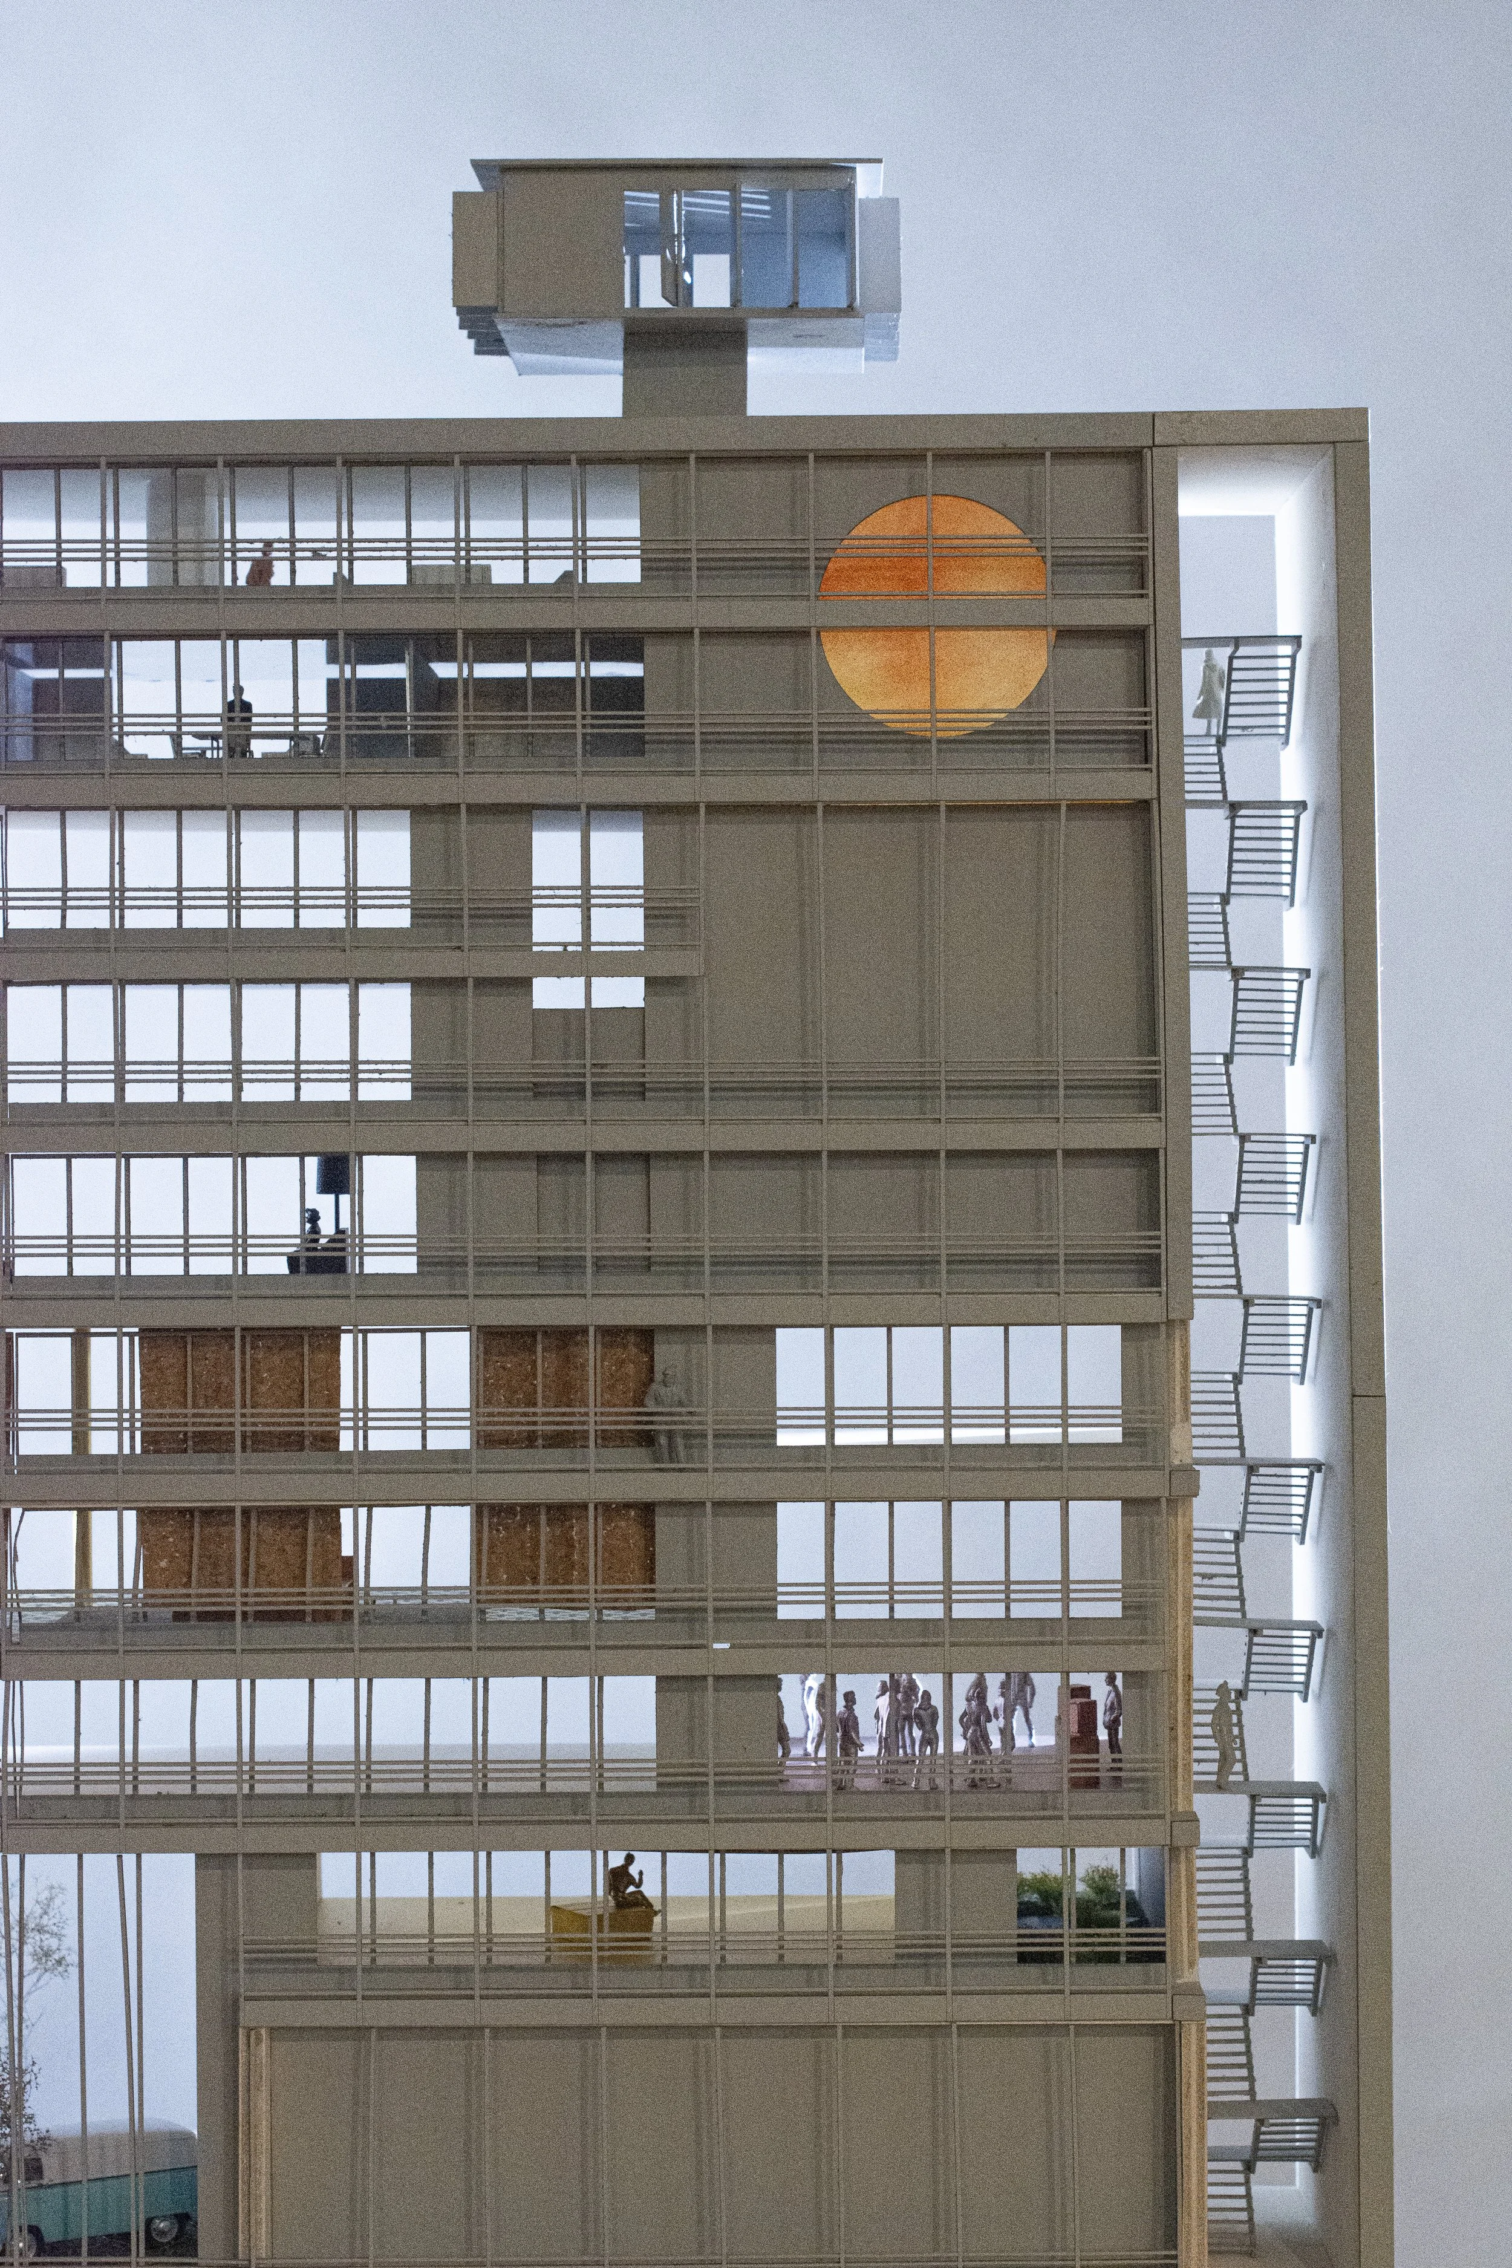
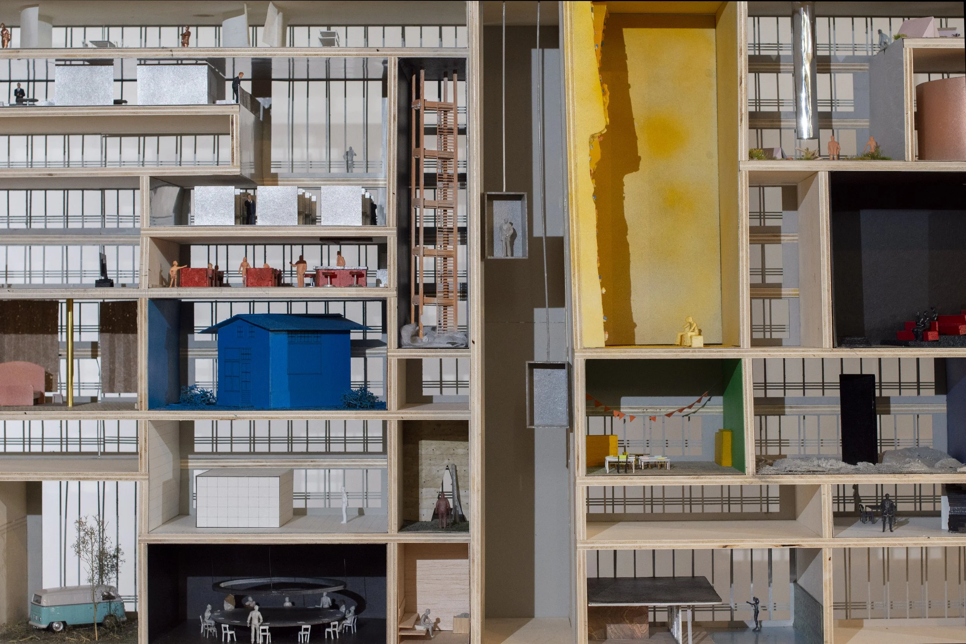
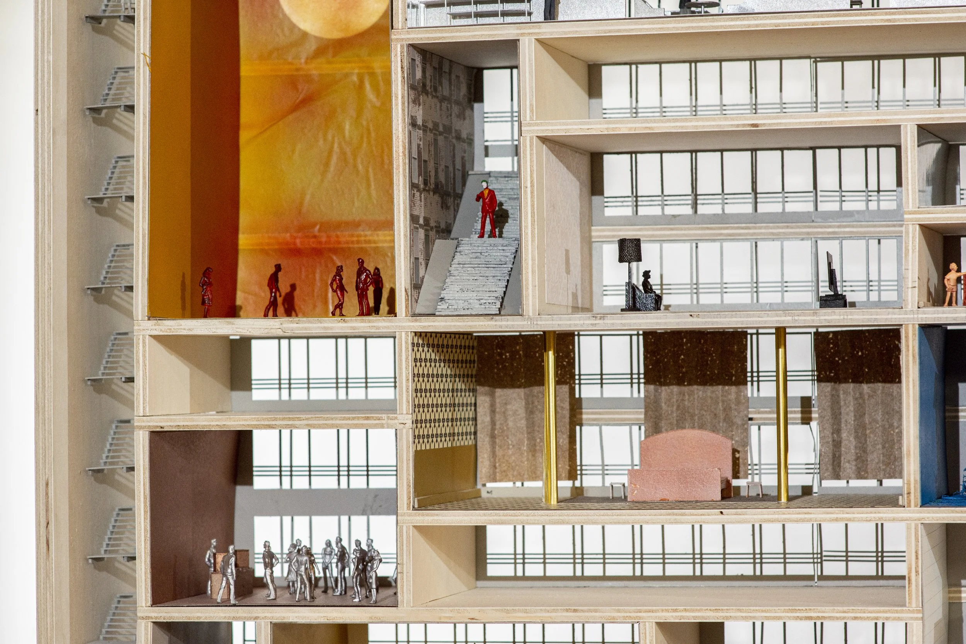
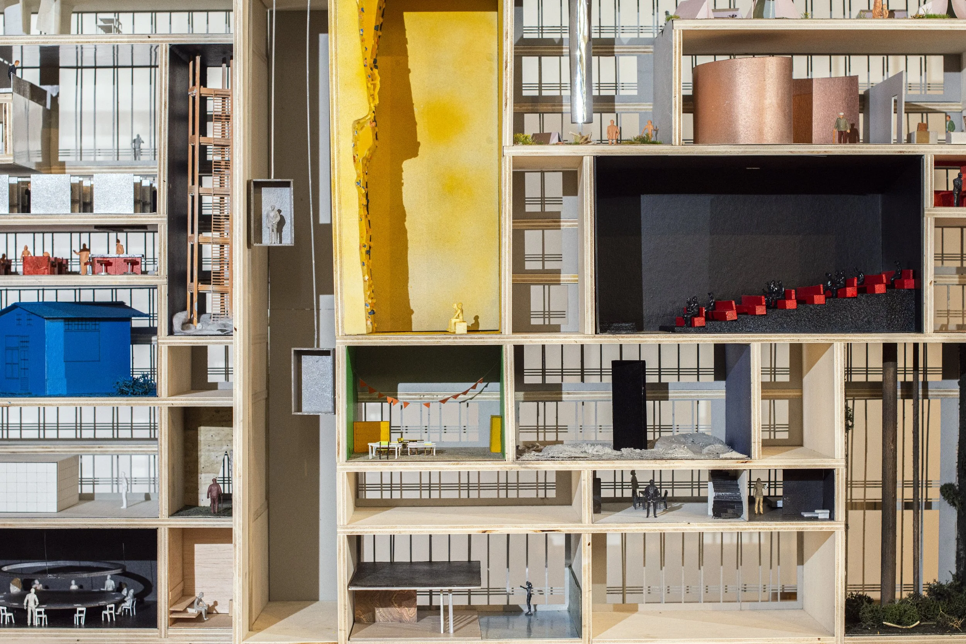
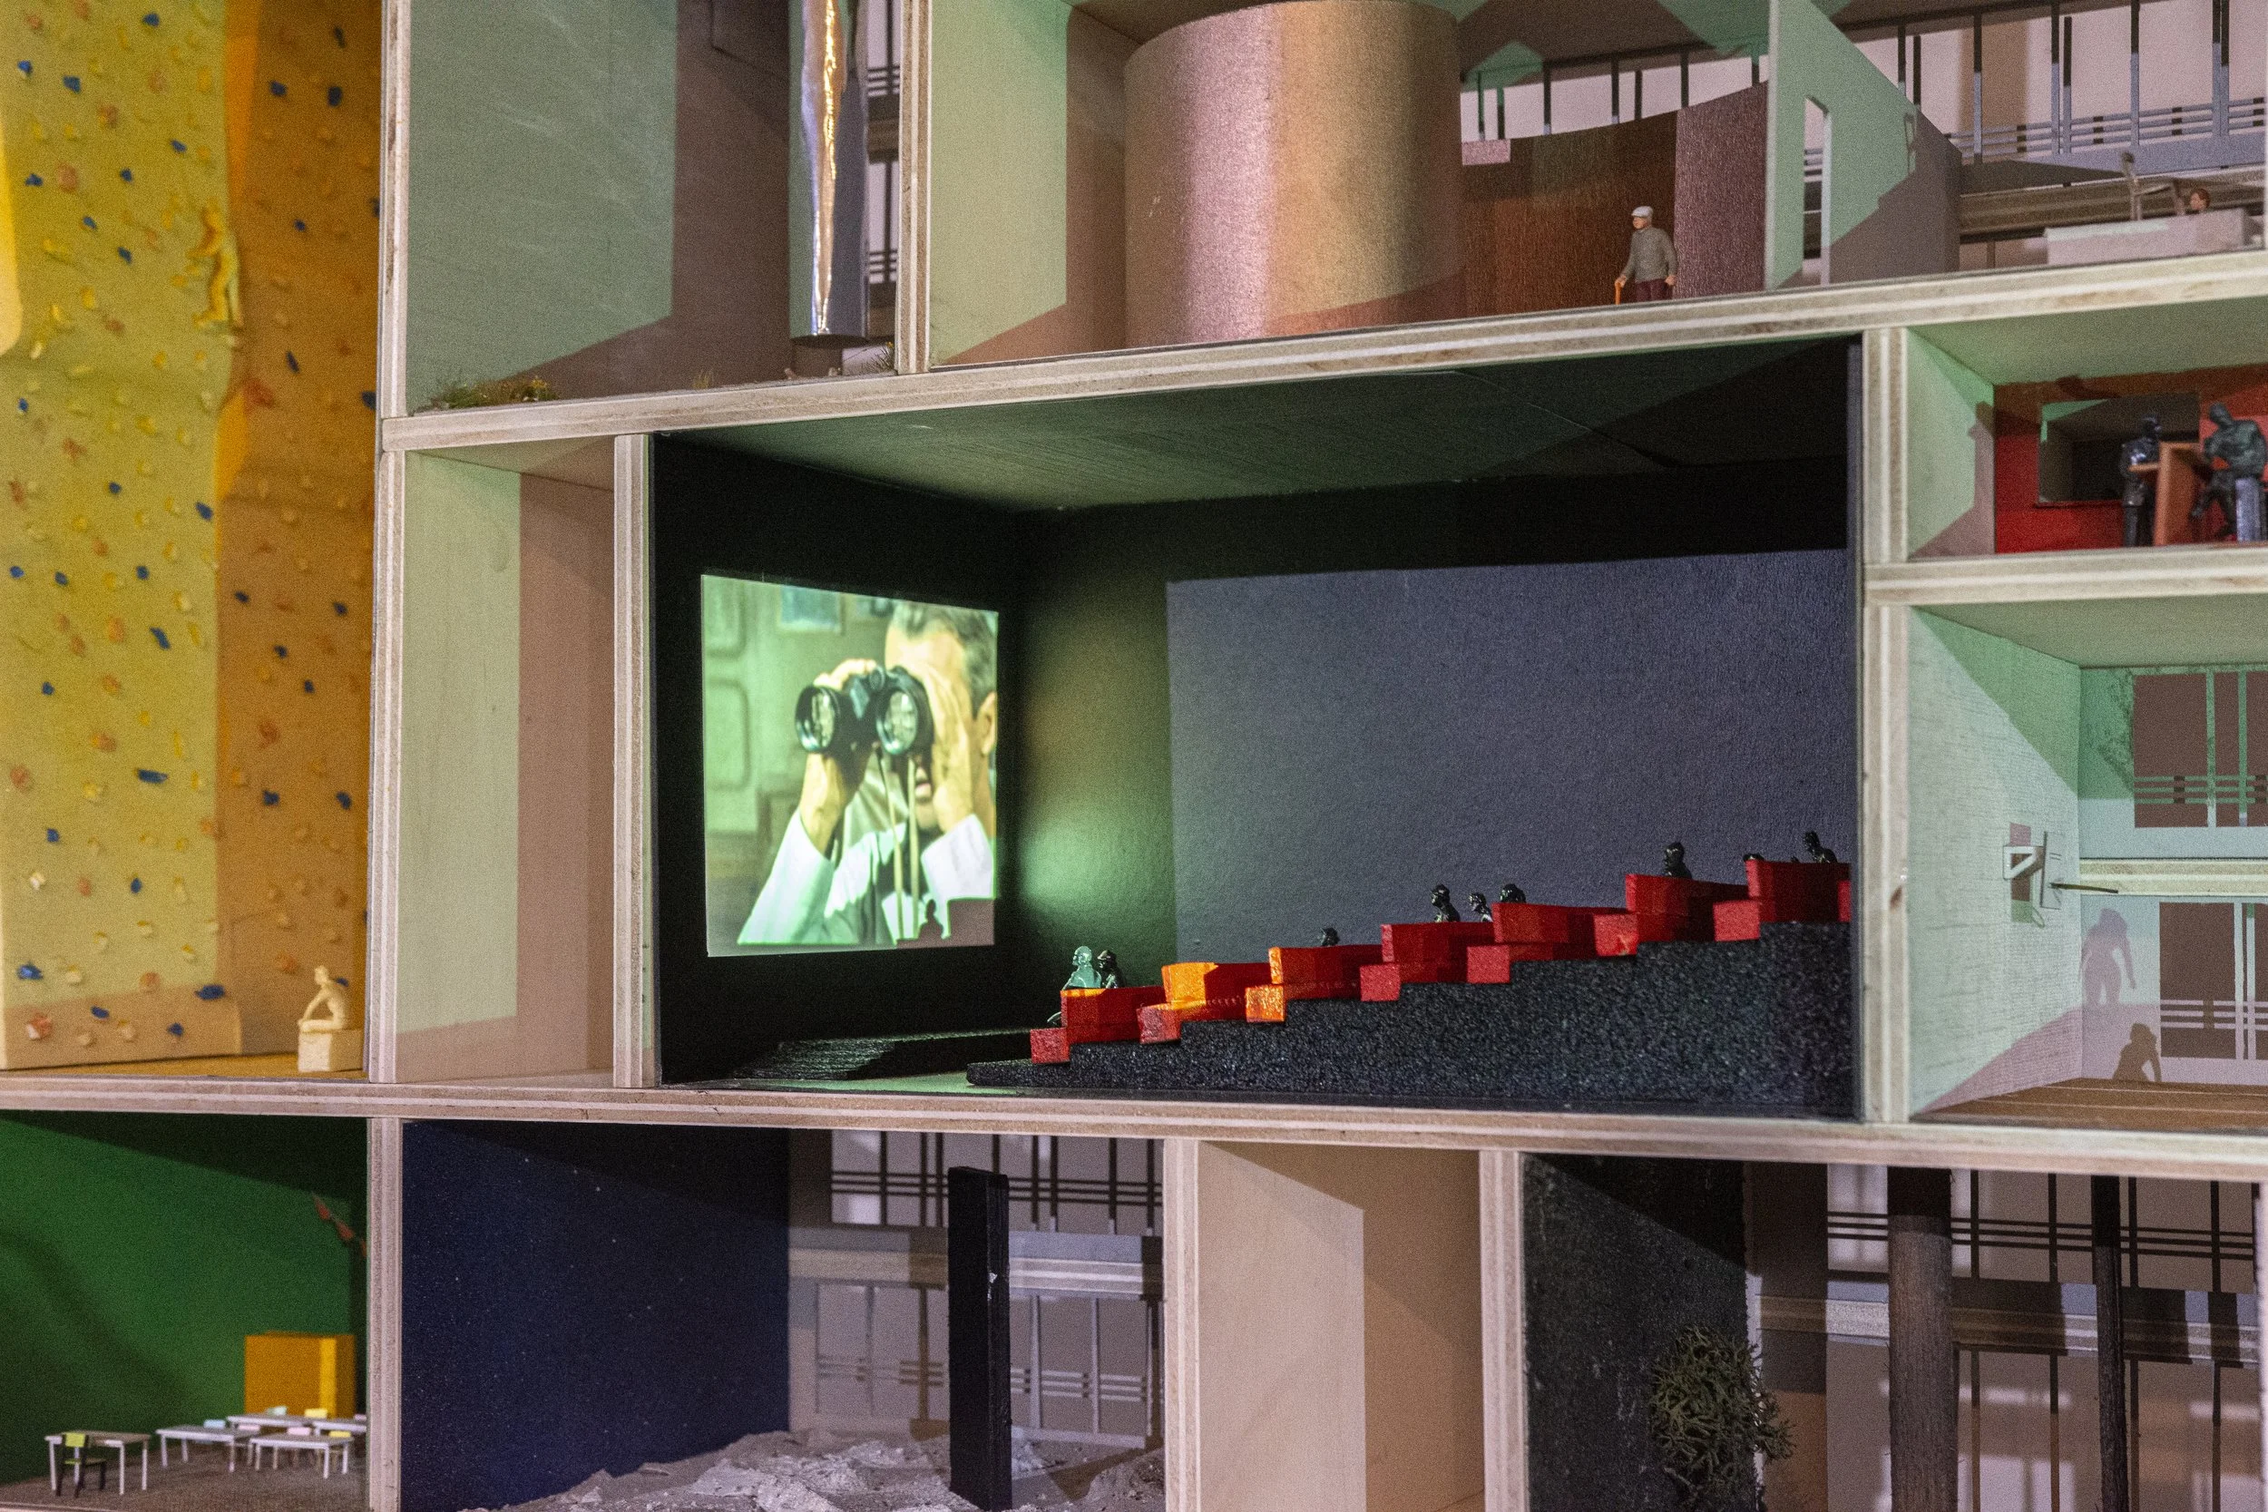
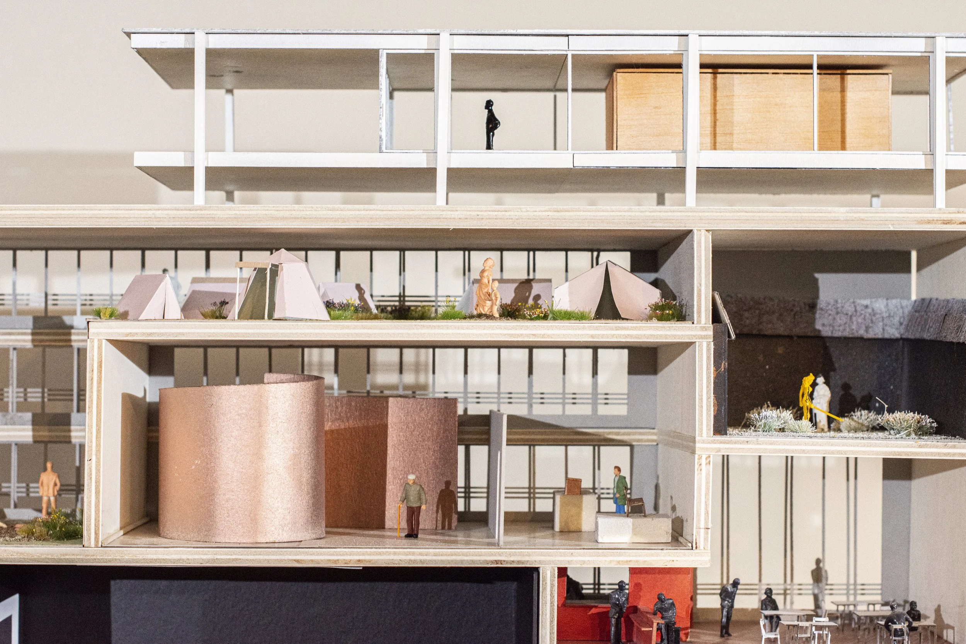
A large scale model showcasing different transformation possibilities for parkstad Limburg. This, along with drawings, was created for Atelier Rijksbouwmeester, presenting a bold vision for the future of Parkstad Limburg.
Once a prosperous region, Parkstad Limburg has faced economic decline since the coal mines closed. Instead of demolishing buildings, Park Palace transforms small existing apartment blocks into unique and diverse homes and mixed-use spaces. By adjusting zoning regulations, we create opportunities for living, working, and social functions.
Ground-level spaces and surroundings will become private gardens and shared public areas, fostering a high-quality living environment. From 100 standard apartments to 20 unique units, Park Palace introduces a new model for economic and social renewal.